



Krypton 4

3894 DL Zeewolde

Asking price

€ 489.000 k.k.

Soort
Eengezinswoning
Type
Bestaande bouw
Oppervlakte
128 m²
Slaapkamers
3
Energielabel
A
Bouwjaar
2014

Description

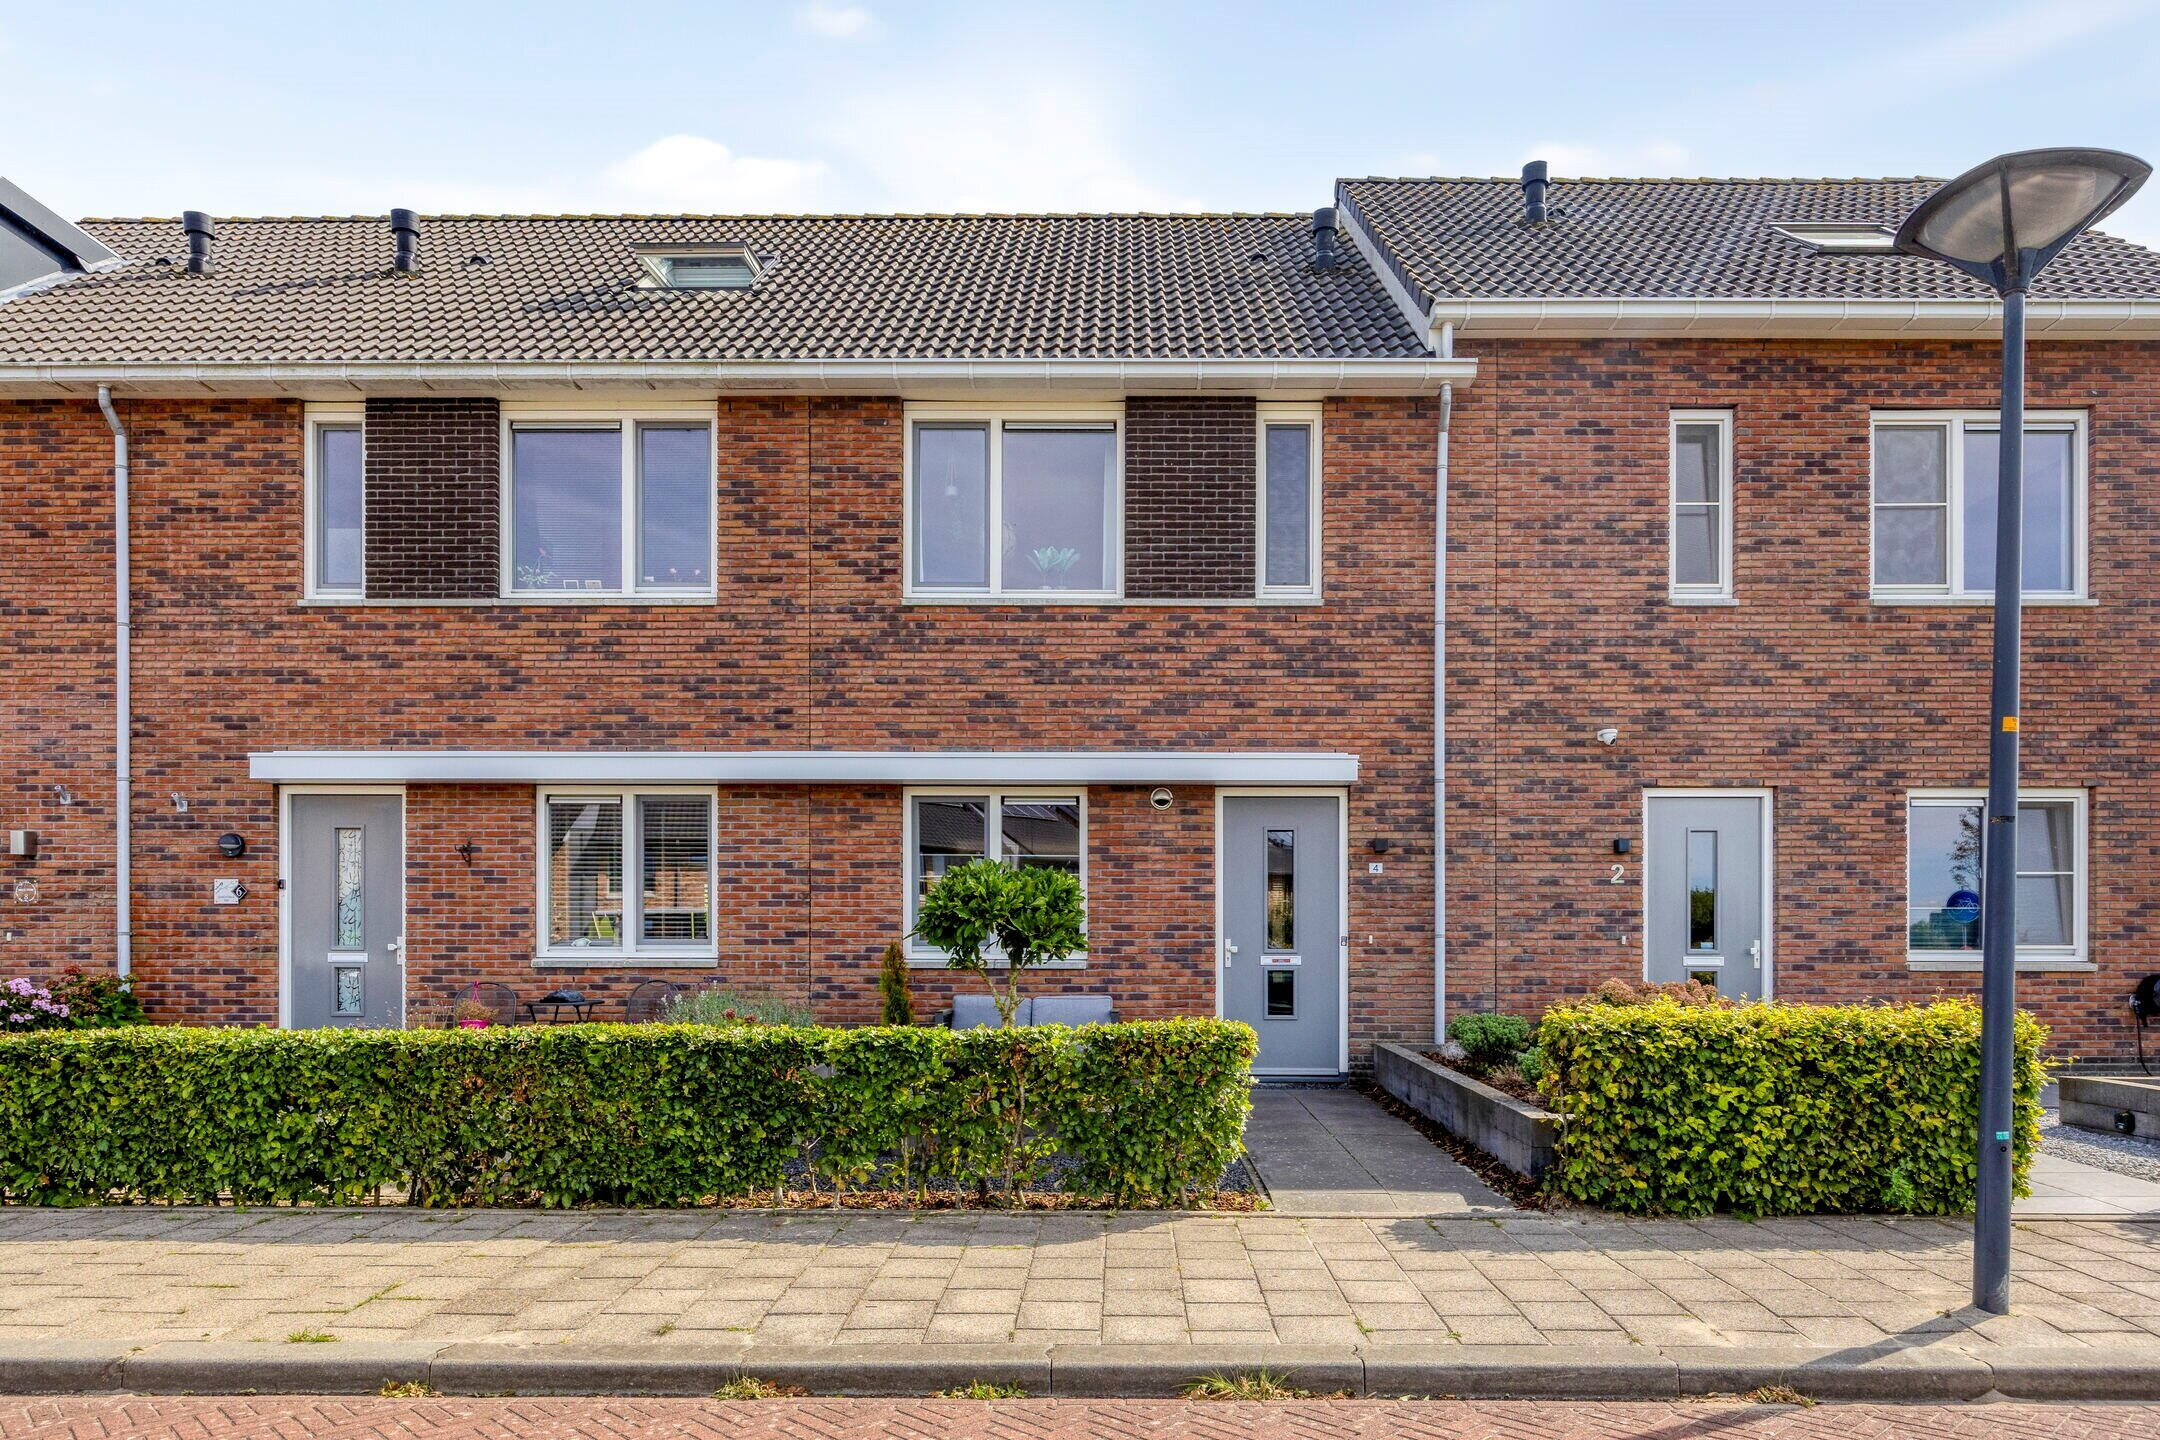
Flevopand Makelaars is proud to offer you this beautiful, fully developed semi-detached house in the beloved Polderwijk of Zeewolde, a modern and comfortable home from 2014 that immediately leaves a warm impression.

Upon entering, you immediately notice that this house stands out from other homes. Thanks to the extension at the back, there is ample living space - the perfect spot to spend long evenings with family and friends and create beautiful memories. On the roof, there are 8 solar panels, good for both the environment and your wallet. With an energy label A, you benefit from an energy-efficient and future-proof home. The three bedrooms and the open attic provide each family member with a nice place to retreat.

The backyard is a delightful place to relax, offering ample privacy and a cozy seating area. There's also an opportunity to enjoy the sunshine at the front, while the children play in the nearby playground. For nature lovers and families with children, the location is ideal: within walking distance you'll find the play forest and the beach. A quiet living environment with all amenities (schools, supermarket and town center) nearby – a perfect combination!

Classification:

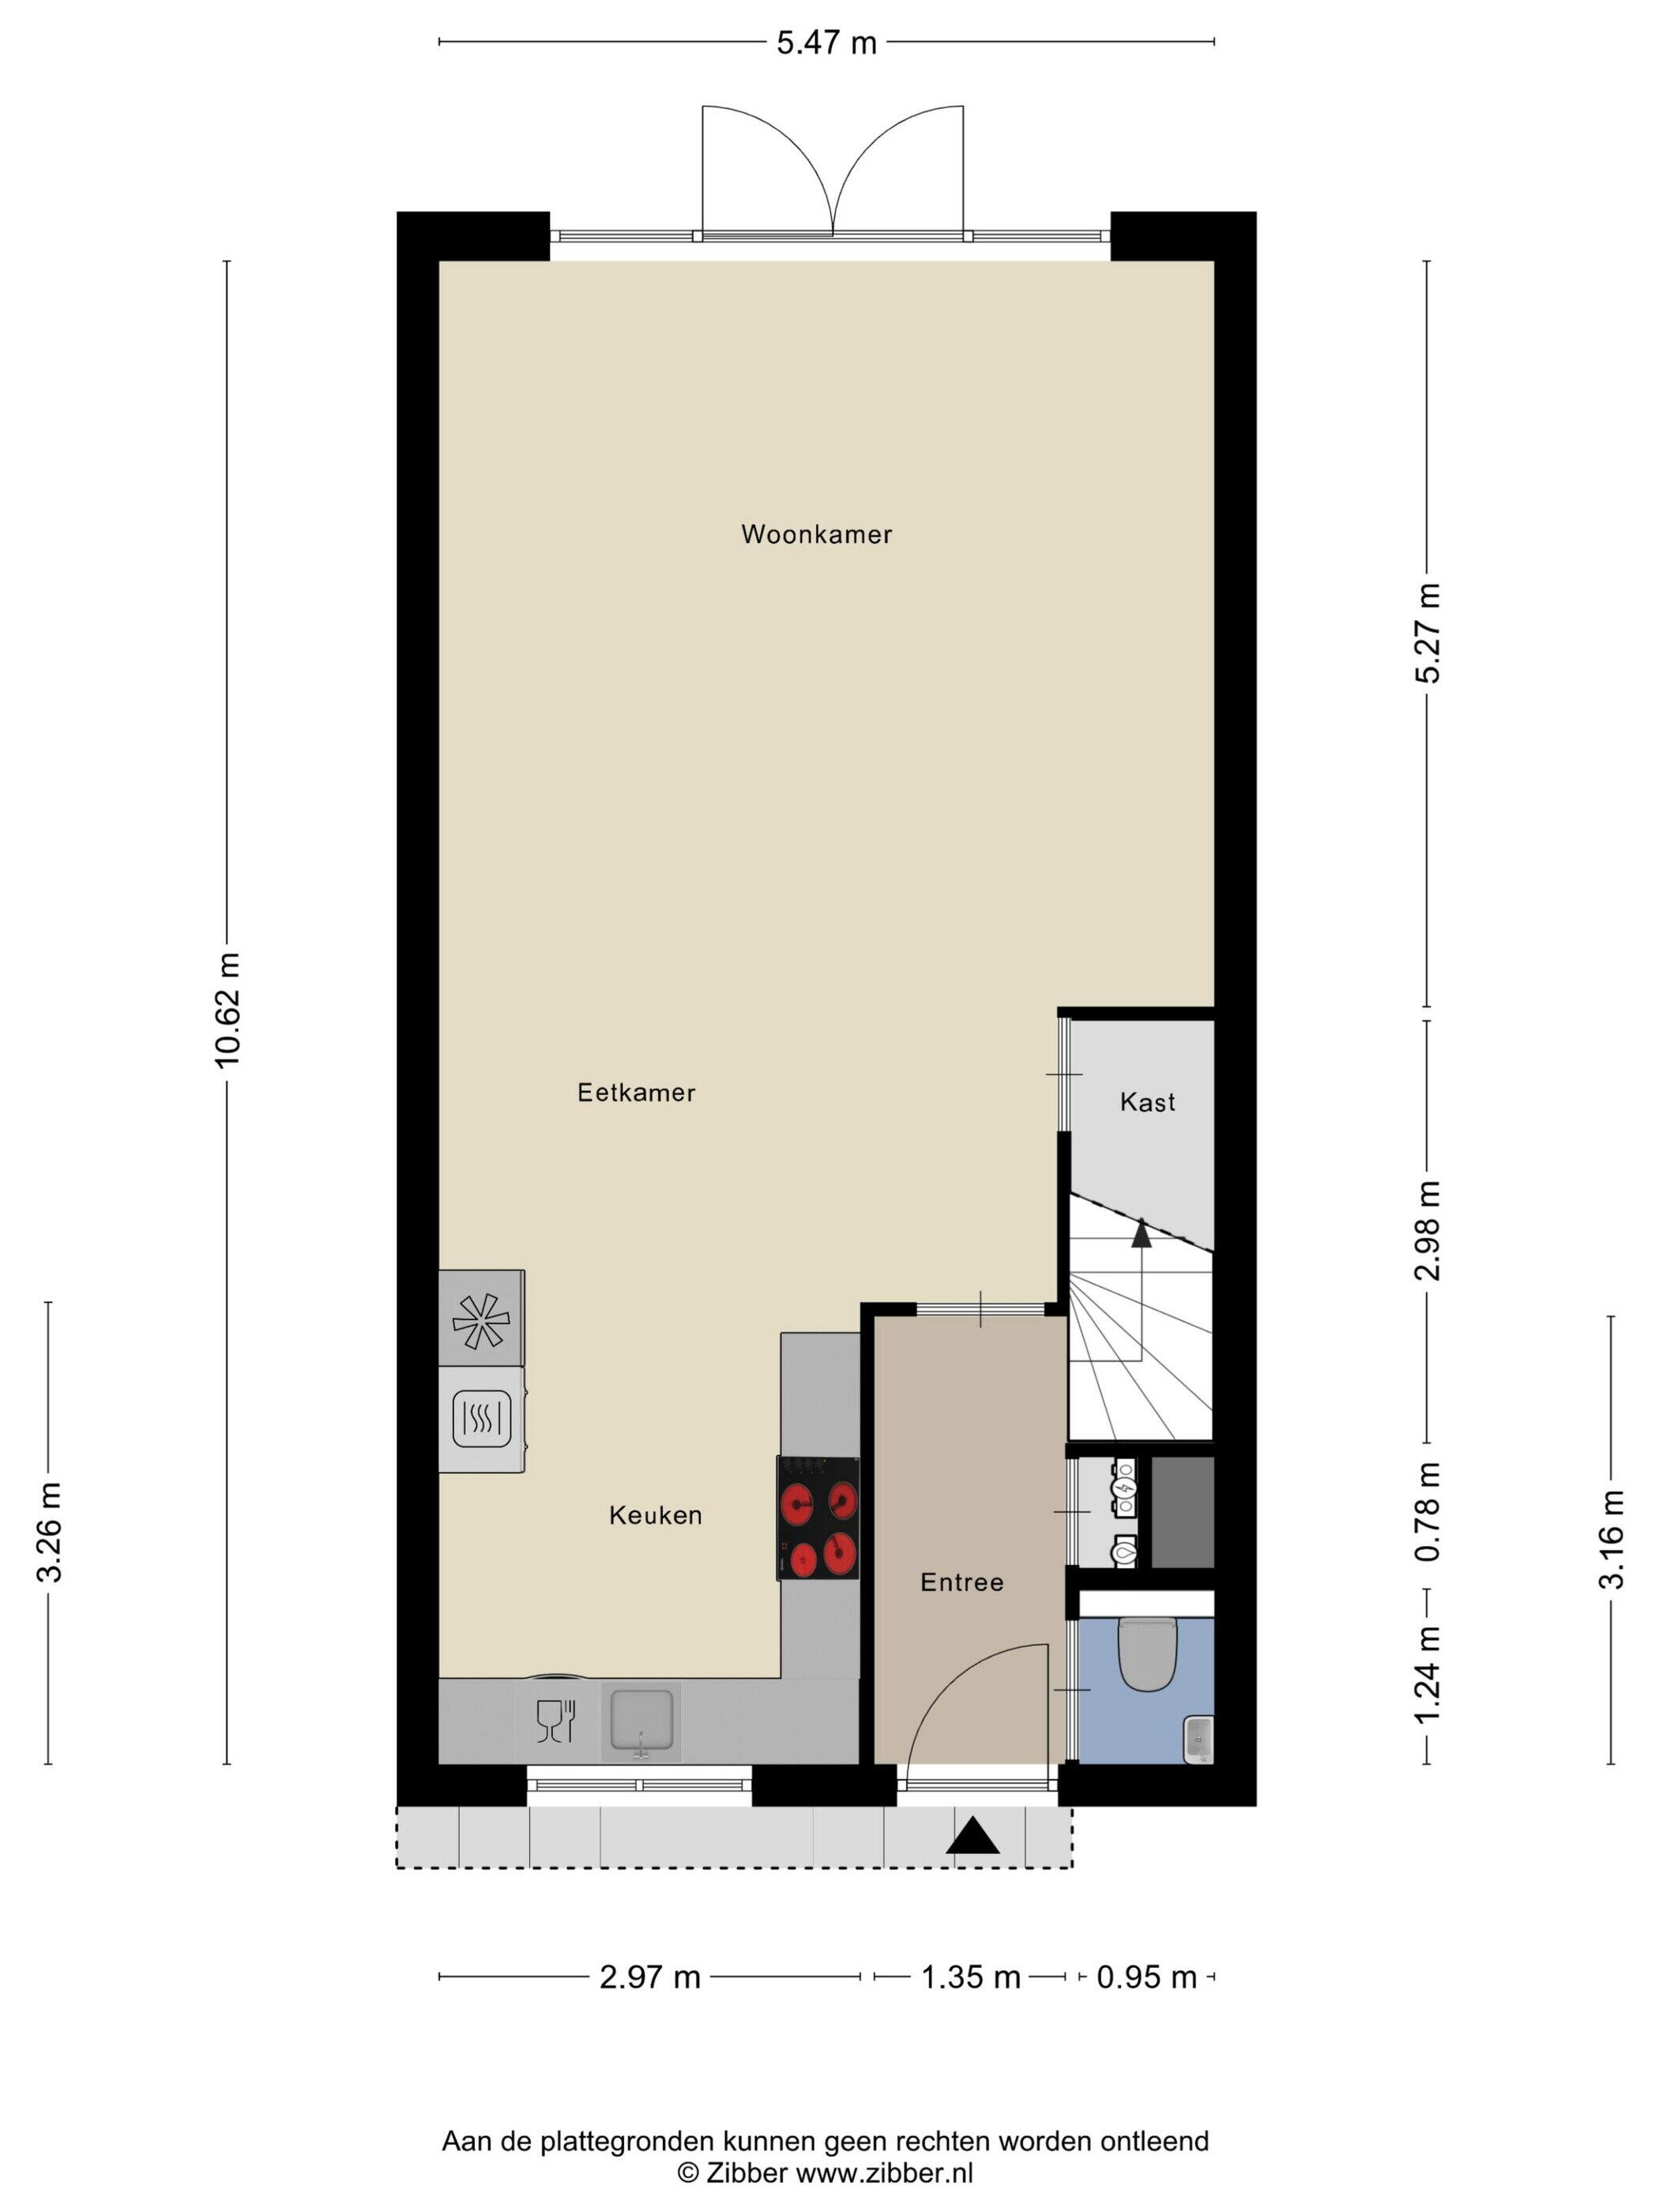
Ground floor:
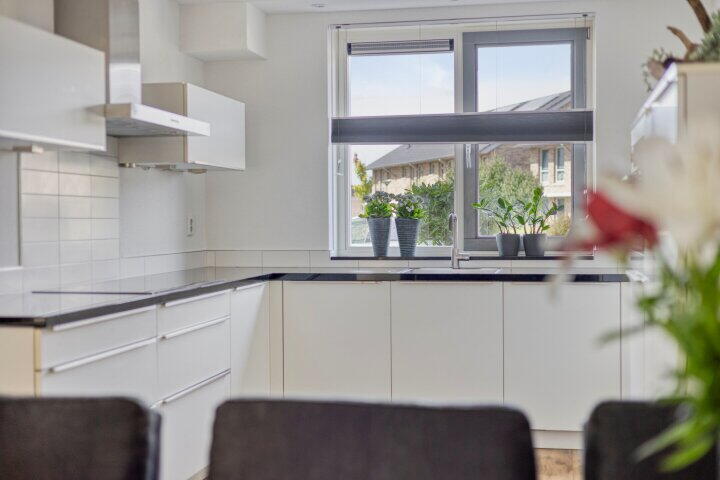
Hall/entrance with toilet, meter cabinet, and staircase. From the hall you have access to the spacious extended living room where the staircase is also located. At the front of the house there's the kitchen in a U-shaped layout, equipped with induction cooktop, exhaust hood, dishwasher, combination oven and fridge/freezer combination.

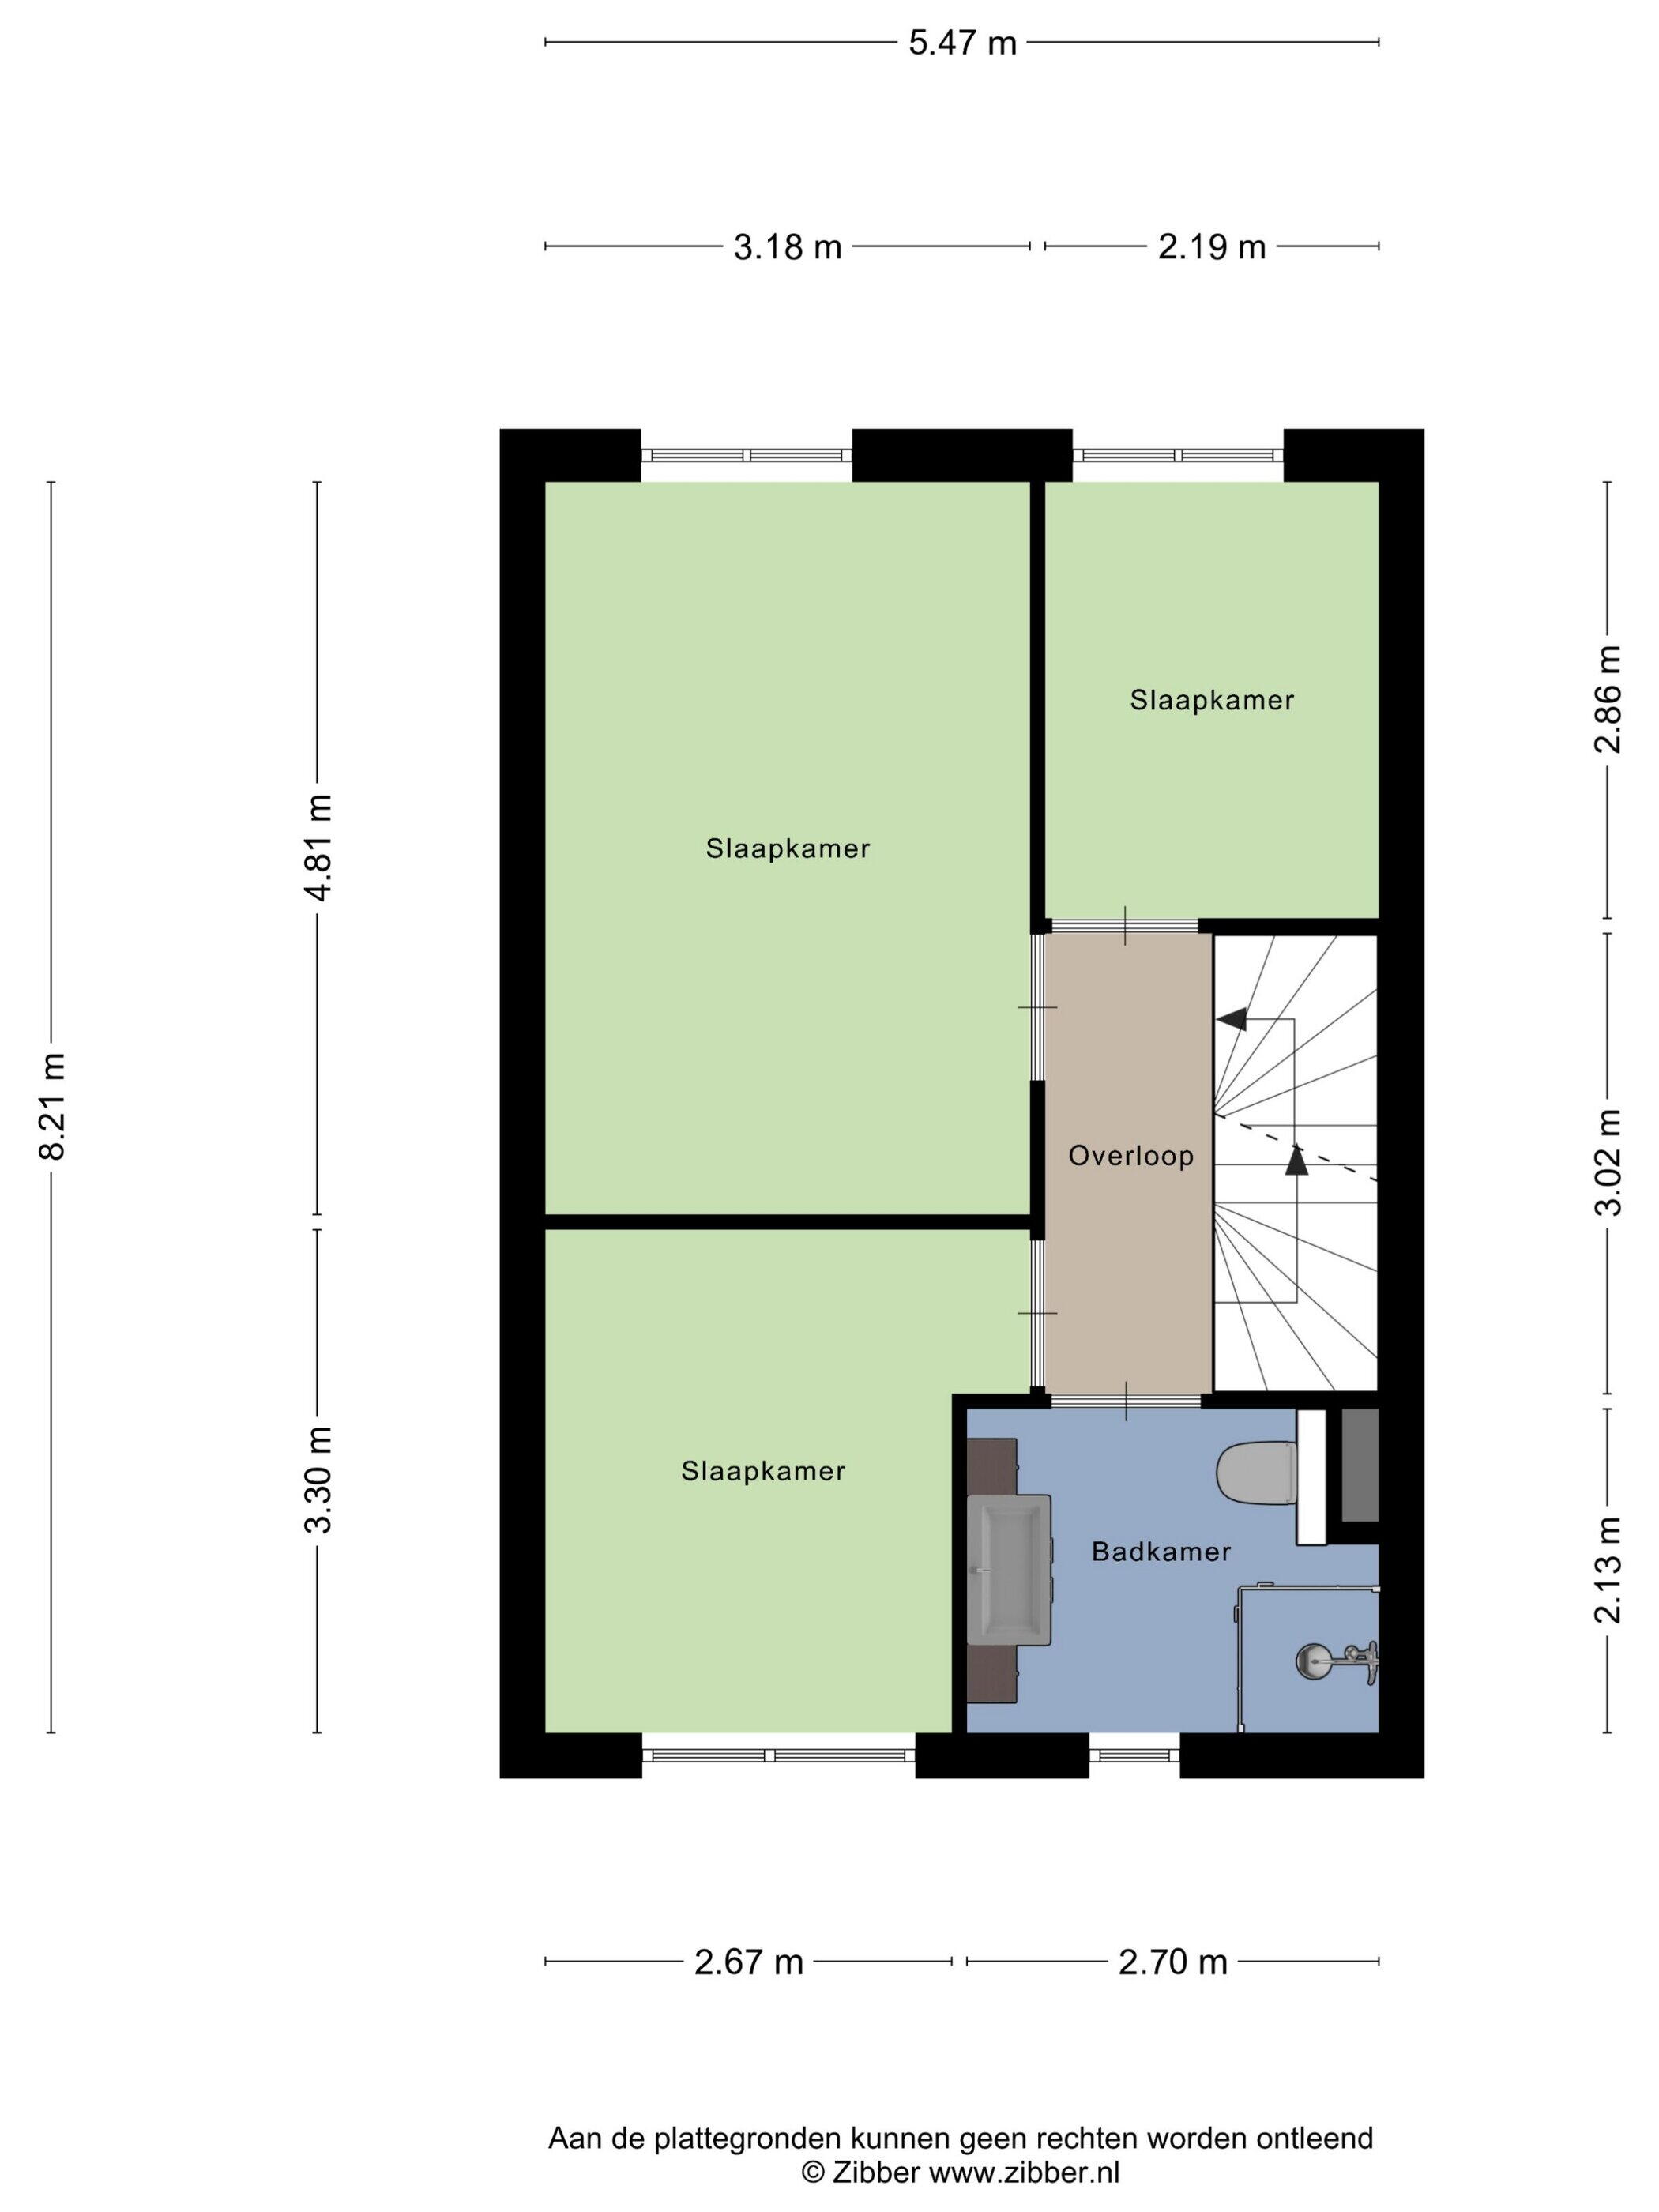
First floor: Hallway, 1 bedroom and the bathroom on the front side, 2 bedrooms on the back side. The bathroom is equipped with a walk-in shower, sink unit and second toilet.

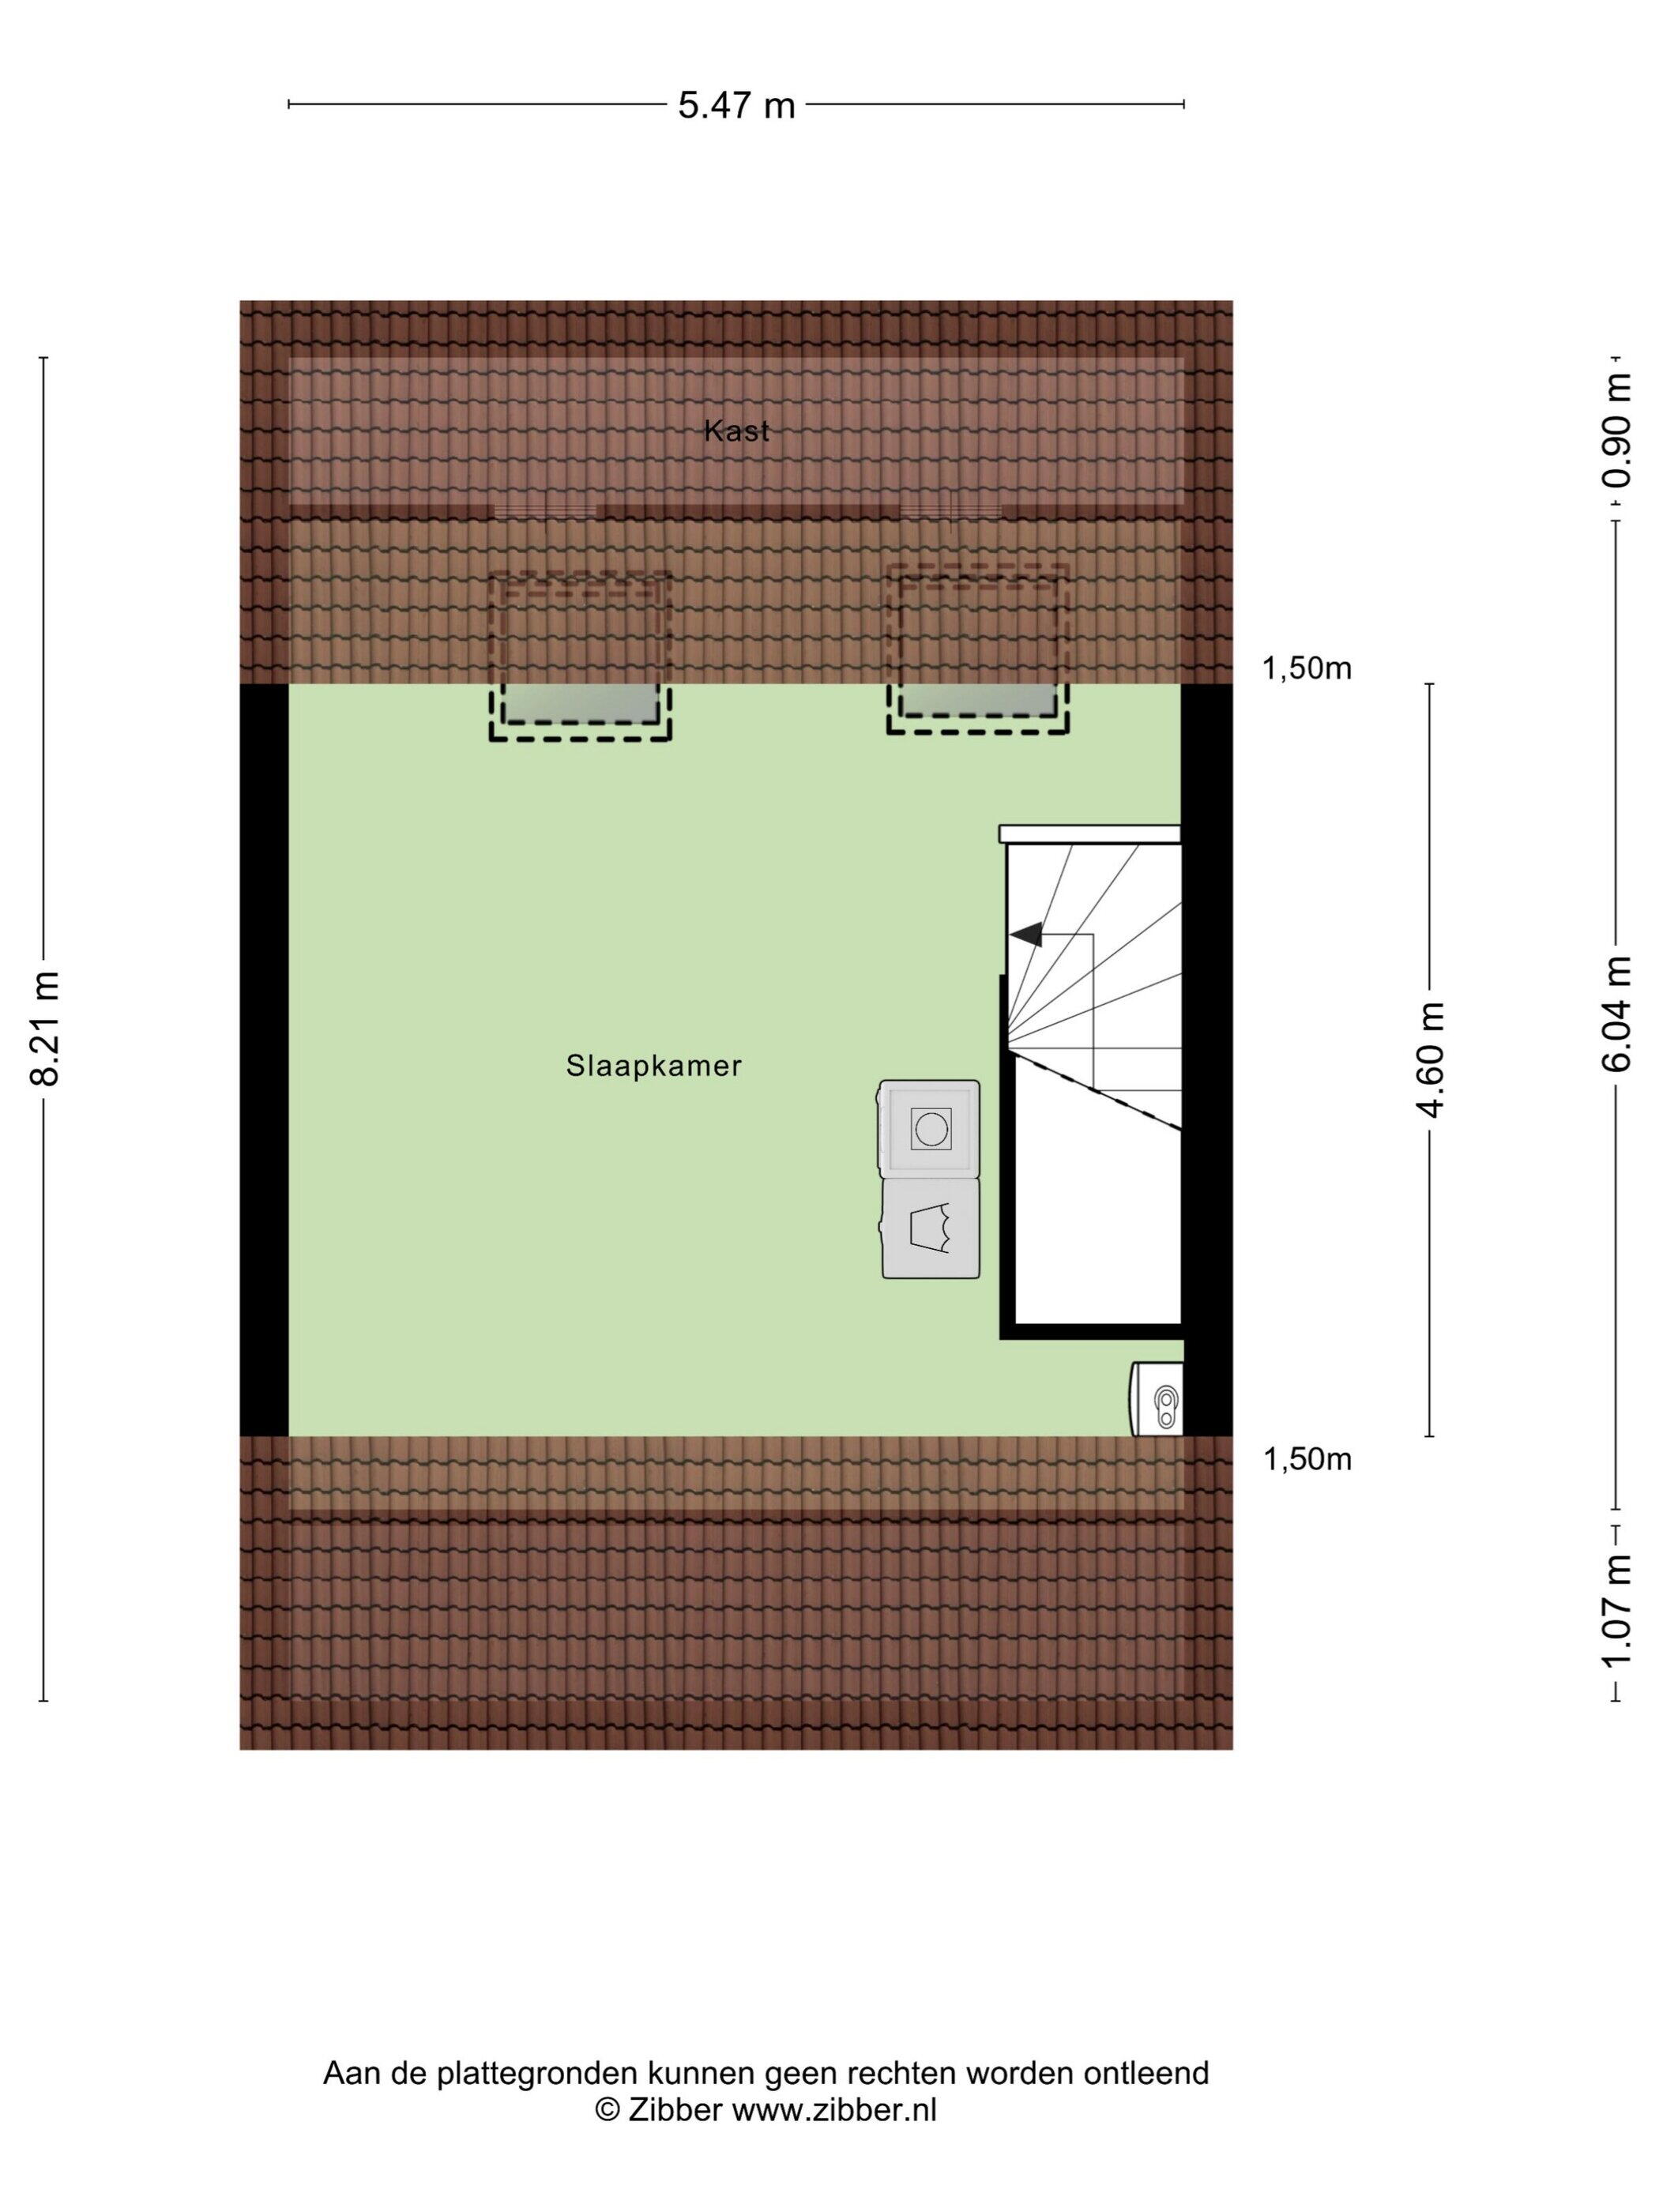
Second floor: Here is the open attic accessible by a fixed staircase. On the landing, there are connections for the washing machine and dryer. Here can also be made one or two full-sized bedrooms, with or without the installation of a dormer window.

Garden: The garden doors in the living room provide you with access to the rear garden located on the south side. This is 12 meters deep and offers all day sun and privacy. The mountain shed and the small canopy are also located here. On the front side, which is located on the north side, you can enjoy the evening sun nicely.

Details:
- Year of construction 2014
- Energy label A
- 3 bedrooms with possibility of more
- Expanded living room
- Well-maintained, ready to move in
- Connected to district heating

Environment:
The Polderwijk is the latest development on the northwest side of Zeewolde. Here you can enjoy all the space amidst water and greenery. The neighborhood consists of several sub-areas, each with its own living atmosphere and a diversity of housing types. Bergkwartier forms an elevated area so that living at the level of the Zeewolderdijk is possible with a nice view over the Wolderwijd. Your shopping can be done “around the corner” at the “World of Food” supermarket, but also the nearby center of Zeewolde offers extensive possibilities to do both your daily shopping and to go shopping in a pleasant way. Thanks to the central location and good connection to the road network, cities such as Amersfoort, Hilversum, Almere, Lelystad and Amsterdam are well accessible by car. A fine network of cycle routes connects the Parkkwartier with the center of Zeewolde and Horsterveld. Harderwijk is also easily reachable by bike, take also the cycle and footbridge, not only practical but also very nice. Due to the good (bus) connections, the pleasant Harderwijk, Nijkerk and Almere are well accessible. The nearest NS stations can be found in Harderwijk and Nijkerk.

Characteristics

Vraagprijs € 489.000 k.k.
Status Verkocht
Aanvaarding In overleg
Object type Eengezinswoning, tussenwoning
Soort bouw Bestaande bouw
Bouwjaar 2014
Soort dak Zadeldak bedekt met pannen
Energielabel A
Energielabel registratie 07-03-2018
Isolatie Volledig geïsoleerd, dubbel glas
Verwarming District heating
Warm water District heating
Woonoppervlakte 128 m²
Perceeloppervlakte 168 m²
Inhoud 452 m³
Externe bergruimte 6 m²
Gebouwgeb. buitenruimte 2 m²
Aantal kamers 4 kamers (3 slaapkamers)
Aantal badkamers 1 badkamers (1 toilet)
Badkamervoorzieningen Toilet, douche, wasbak, wastafelmeubel
Aantal woonlagen 3 woonlagen
Voorzieningen Zonnepanelen, glasvezelkabel, dakraam
Ligging Aan rustige weg, in woonwijk
Tuin Voortuin, achtertuin
Afmetingen voortuin 24 m² (4 meter diep en 6 meter breed)
Afmetingen achtertuin 72 m² (12 meter diep en 6 meter breed)
ligging tuin Gelegen op het zuiden en bereikbaar via achterom
Schuur / berging Vrijstaande houten berging
Voorzieningen (bergruimte) Elektra
Soort parkeergelegenheid Openbaar parkeren

Location and Solar Limits

Krypton 4, Zeewolde

Discover the neighborhood

Energy consumption in Zeewolde

Energy label this property

This property has an energy label A

Energy label publication: 07-03-2018

Annual electricity consumption

2910 kWh

(Average semi-detached house in Zeewolde)

Annual gas consumption

810 m³

(Average semi-detached house in Zeewolde)

* Figures are derived from CBS and are intended as an indication and may differ for this property

Calculate monthly costs

Mortgage costs indicator

Asking price

€ 489.000 k.k.

Cost of copper (estimated): € 11.630

2% transfer tax (€ 9.780) + notary public (€ 1.150) + valuation (€ 700)

Total including VAT

€ 500.630

Mortgage amount

Own contribution

Savings / excess value

Interest

Lowest 10-year interest rate

Gross monthly expenses

0 p/m

Net monthly expenses

0 p/m

Current interest rates (indication)

10 year

NHG 3,24% Hypotrust
80% 3,29% ASR

20 year

NHG 3,49% Centraal Beheer
80% 3,8% Centraal Beheer

30 year

NHG 3,61% Centraal Beheer
80% 3,91% Attens

How do we calculate this?

Het rentepercentage is gebaseerd op de laagste 10 jaars vaste rente voor één hypotheekdeel. De vermelde rente (3.29% zonder NHG) is gecontroleerd op 22-07-2026. Deze berekening is gebaseerd op een annuïteitenhypotheek die volledig wordt afgelost, waarbij de maandlasten gedurende de gehele looptijd gelijk blijven. De werkelijke rente en netto maandlasten kunnen variëren, afhankelijk van je persoonlijke situatie en de hypotheekverstrekker. Raadpleeg een financieel adviseur voor een nauwkeurige berekening en advies. Aan deze berekening kunnen geen rechten worden ontleend; het dient enkel als indicatie.

About Flevopand Real Estate

Veelzijdige regio

Onmetelijk veel groen, eindeloos veel water, vogels, lucht, ruimte, de dynamiek van een grote stad of juist de knusheid van een dorp? De Provincie Flevoland heeft het allemaal te bieden. Niet zo gek dus dat veel mensen hier heel graag wonen of willen wonen. Ben jij ook op zoek naar een huis in deze prettige omgeving? Wij helpen je graag op weg.

Flexibele makelaar

Of je nu op huizenjacht bent of juist je woning wilt verkopen – in een regio met zoveel gezichten is het handig om de hulp in te schakelen van een makelaar die de omgeving écht kent. Op ons kantoor is veel ervaring; 3 jaar werkzaam geweest in Amersfoort, 5 jaar werkzaam geweest in Almere, 7 jaar in Lelystad en reeds 10 jaar woonachtig in Zeewolde. Wij kennen dus de Flevolandse woningmarkt, de omgeving en de kansen. Ik heb meer dan 20 jaar ervaring opgedaan bij verschillende makelaarskantoren en ik stel die kennis graag ter beschikking aan woningzoekers en huizenverkopers in Zeewolde en omstreken.

Met vriendelijke groet,

Julian Entrop

About Flevopand Real Estate

What is my house worth now?